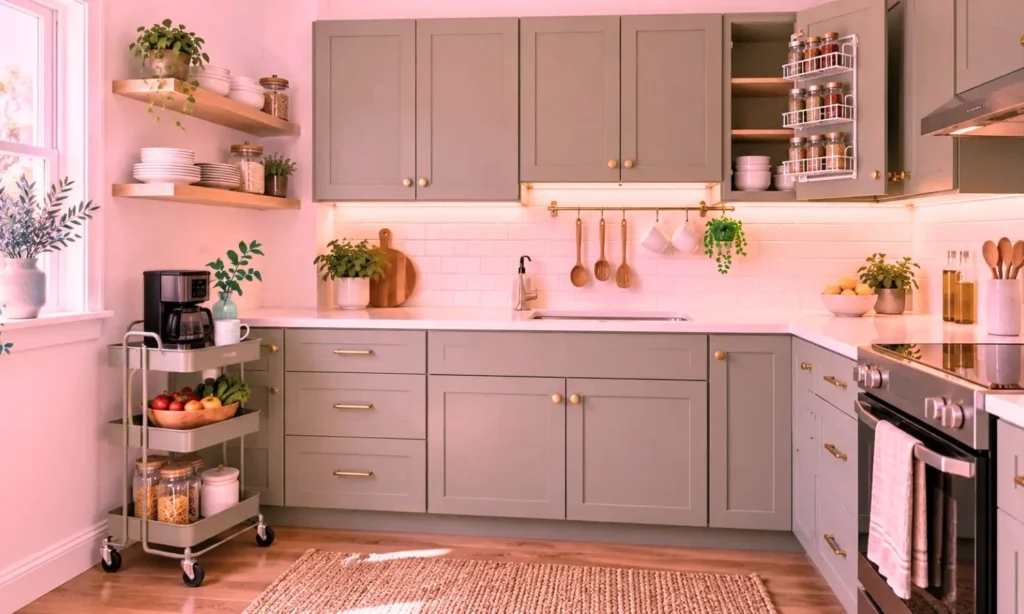
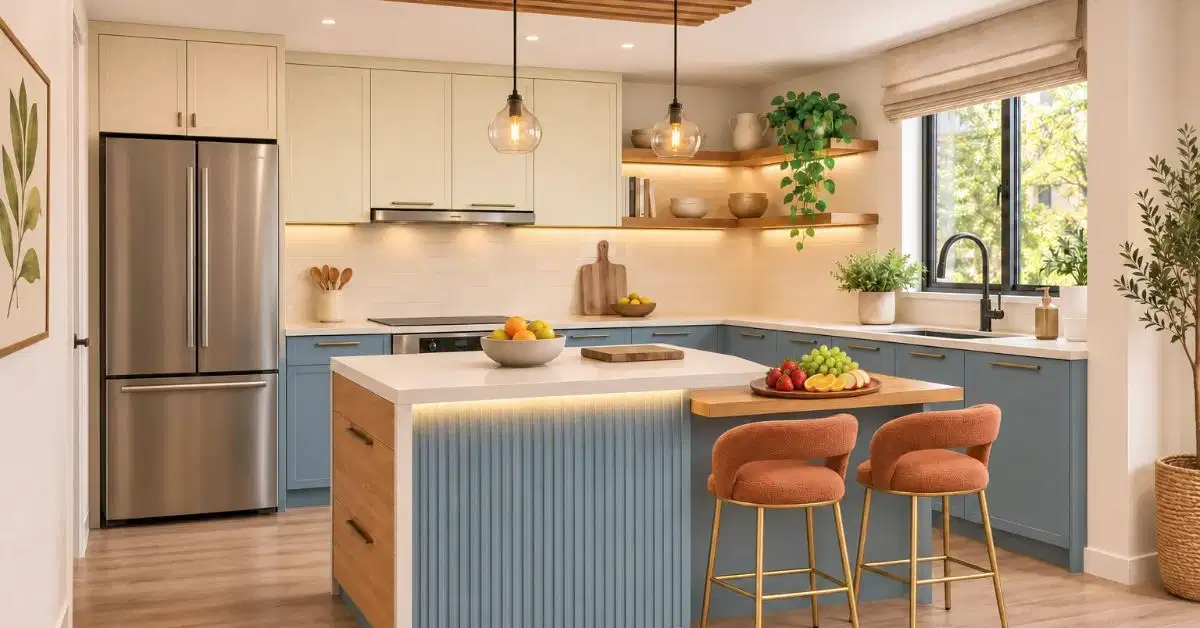
Struggling to fit an island into a tight kitchen? These small kitchen island ideas can help. Many small kitchens don’t have enough storage or a place to sit. A small kitchen island can fix both, as long as you pick one that matches how you cook and live.
This guide shares ten kitchen island ideas, five for storage and five for seating. You’ll also get tips on kitchen island lighting and an easy DIY kitchen island plan you can try at home.
Before You Choose a Small Kitchen Island
Before you pick a small kitchen island, take a minute to look around your kitchen. What bugs you most? If it’s clutter, like crowded counters or a packed pantry, start with storage. If it’s a lack of seating, look for an island with room for stools.
Many people have both problems. The good news is that many kitchen island ideas can help with storage and seating at the same time.
Small Kitchen Island Ideas for Storage
1. An Island With Deep Drawers
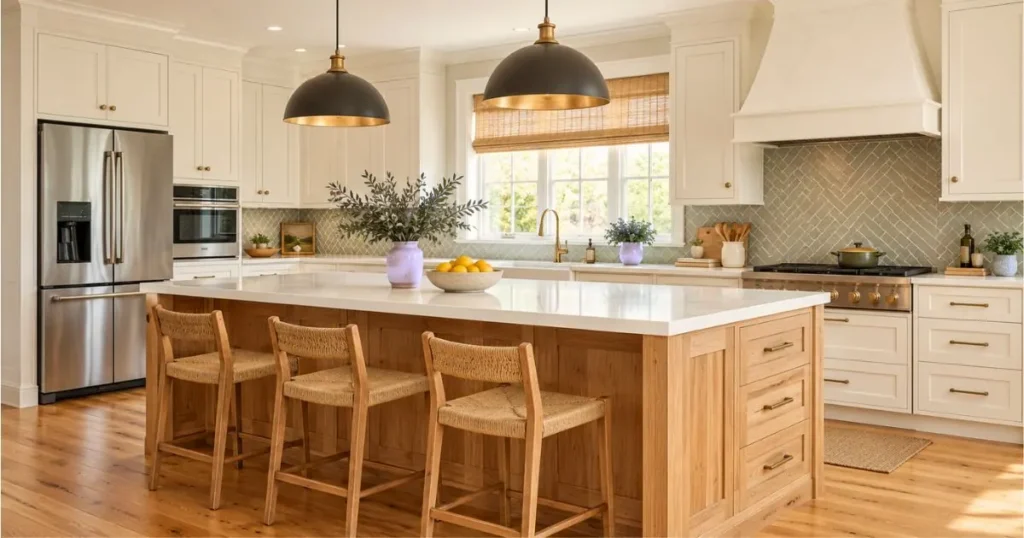
Deep drawers are easier to use than lower cabinets. You can see everything at a glance, and there’s no need to bend down or struggle to find what you need. Use these drawers to keep items like pots, mixing bowls, and baking sheets all in one place. Place a drawer organizer in the top drawer so that tools like spatulas and whisks can be kept securely in their designated spots.
2. A slim island with cabinets on one side
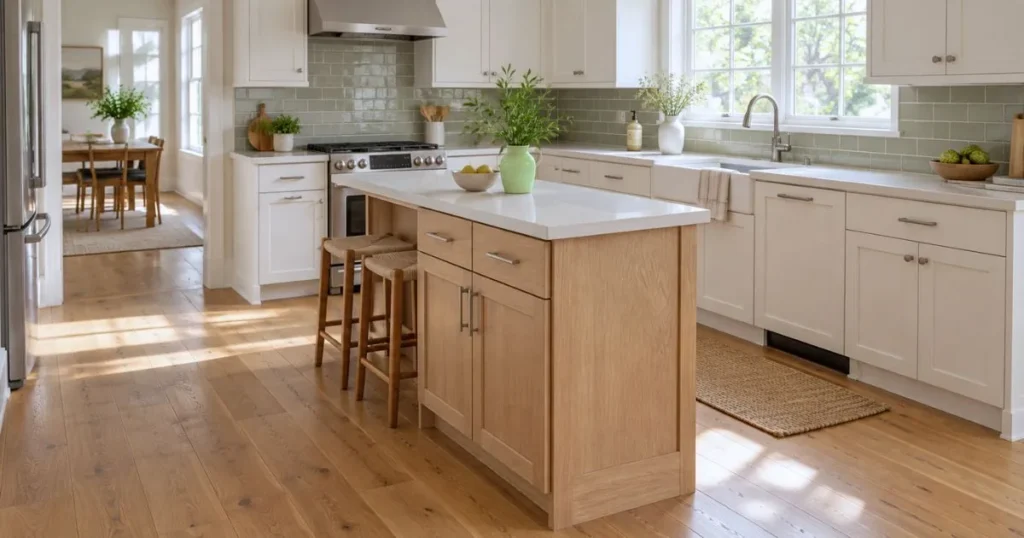
You don’t need a deep island to get storage. Even a narrow one, about 16 to 20 inches deep can be very useful if you keep it organized. Put a cabinet on one side and shelves on the other, and it gets even easier to use.
3. An Island With Hooks and Rails
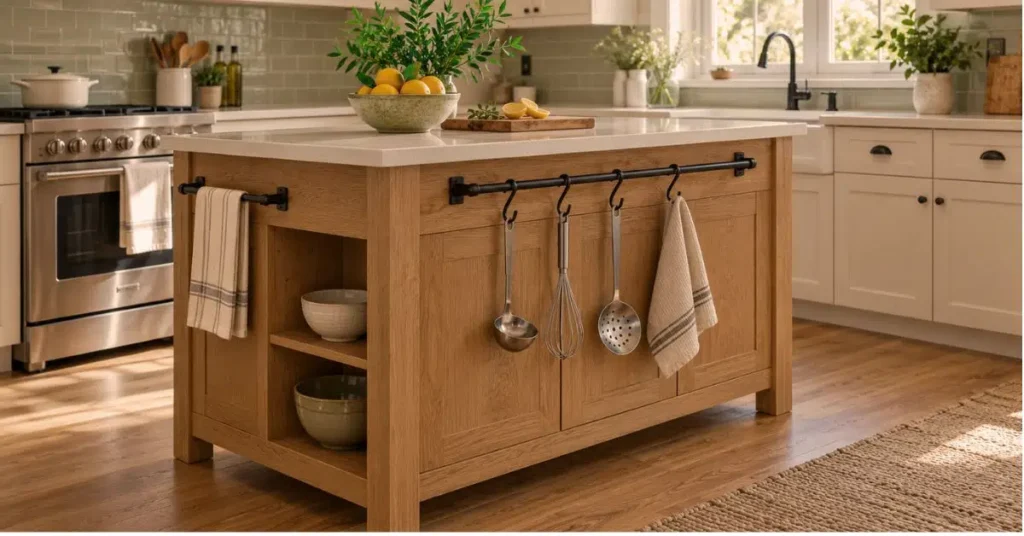
Hang a towel bar by the sink, put hooks up for your mugs and mitts, and add a utensil rail near the stove. Your most-used things stay close, and your drawers finally get some room. You’ll free up a lot of drawer space, and everything stays easy to grab. This is an affordable way to upgrade your kitchen island. However, be sure to hang only lightweight items on these hooks and rails, as they may break if used to hold heavier objects.
4. Kitchen island table hybrids
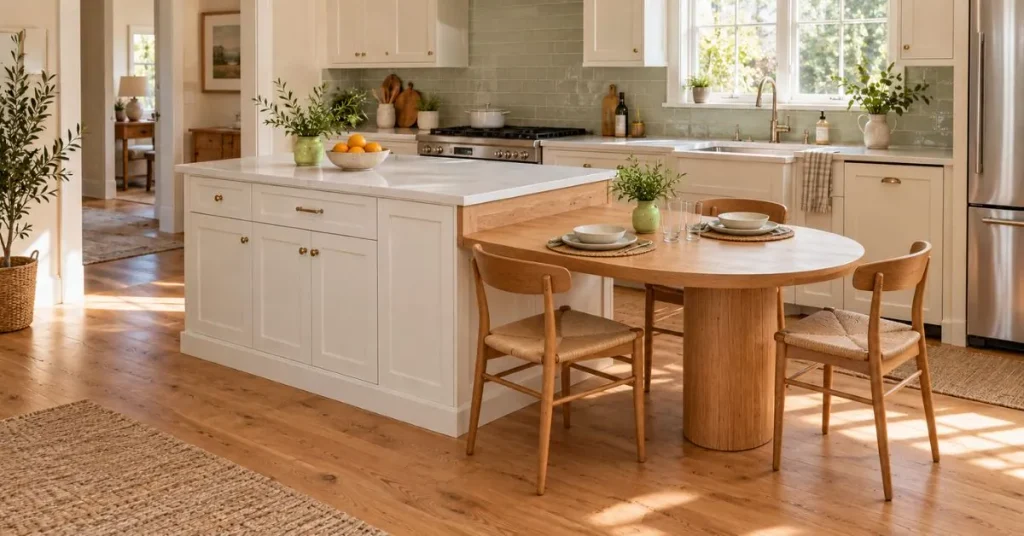
If you find it inconvenient to repeatedly carry food and drinks back and forth, you might consider a kitchen island-table hybrid. This allows you to sit and eat right next to your kitchen. I have selected a few options that feature counter-height surfaces, built-in storage shelves, and island-table hybrid designs (characterized by slim legs or an open base).
5. Quirky Corner Concoctions
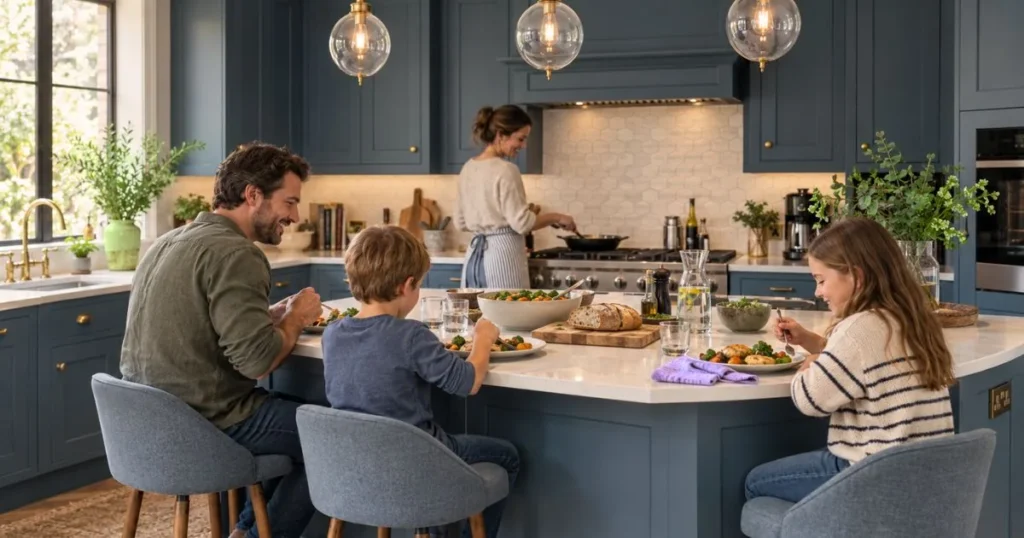
Make the most of corner space with a distinctive, angled island. It’s a creative way to gain extra counter space without obstructing the flow of movement in your kitchen. It also makes it easier to interact with your family, allowing you to spend quality time together.
5 Small Kitchen Island Ideas for Seating
6. Island with Backless Stools
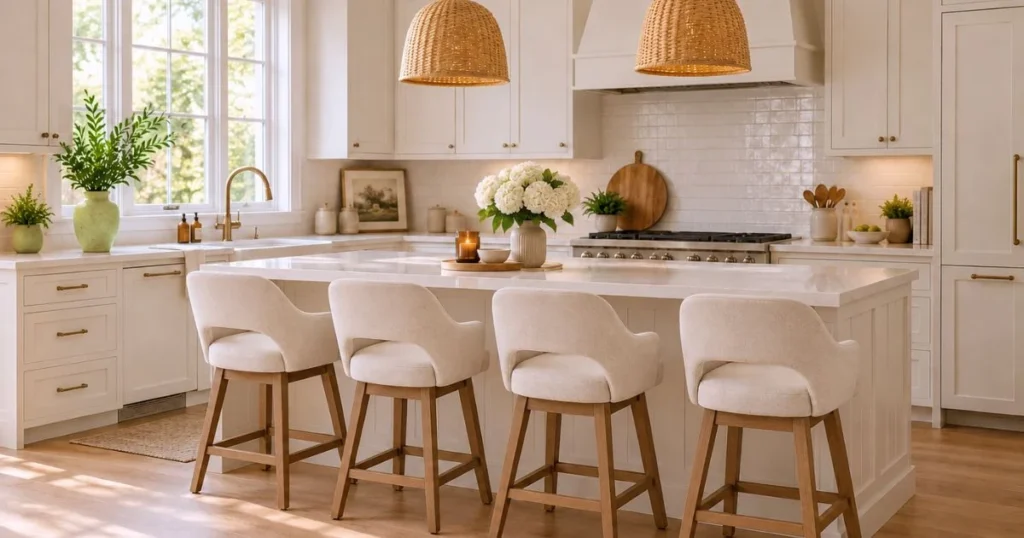
Backless stools can be easily tucked away under a counter. When in use, they take up almost no extra space. For comfortable seating, the stools can be placed 8–10 inches away from the counter. Be sure to measure the height of your counter before purchasing stools, as stool heights can vary.
7. Kitchen Islands with Drawers and Seating
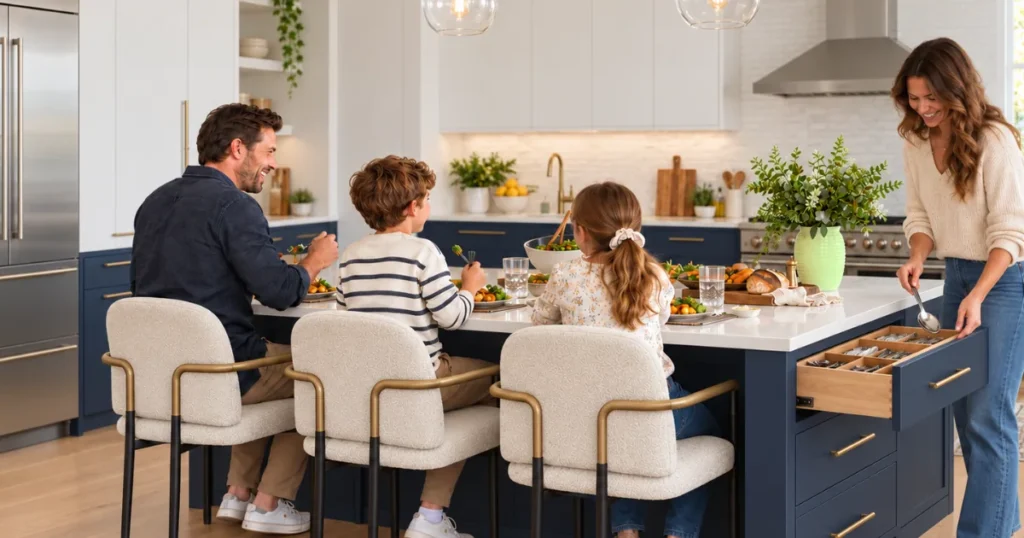
Looking for small kitchen island ideas that actually work? An island with deep drawers is hard to beat. Pots, pans, utensils, and mixing bowls all get a home, and the top doubles as a dining counter. Your main countertop stays clutter-free, which is a big win in a compact kitchen.
8. Peninsula with a Breakfast Bar
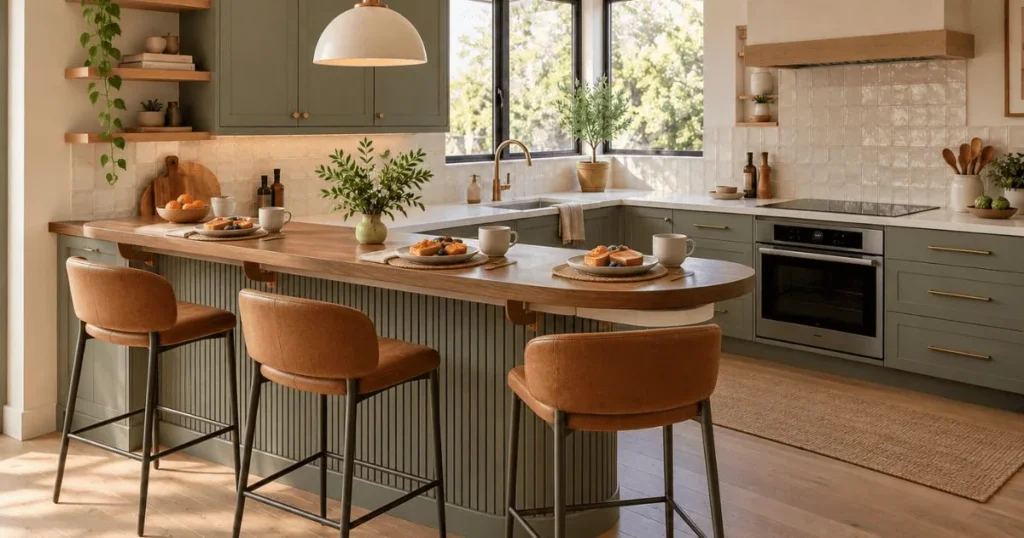
A peninsula is a counter that extends outward from the kitchen. You can place 2–3 stools at its open end, allowing it to function as a breakfast bar. I have incorporated this into my L-shaped kitchen, giving it a ‘bar-like’ appearance.
9. Drop-leaf island
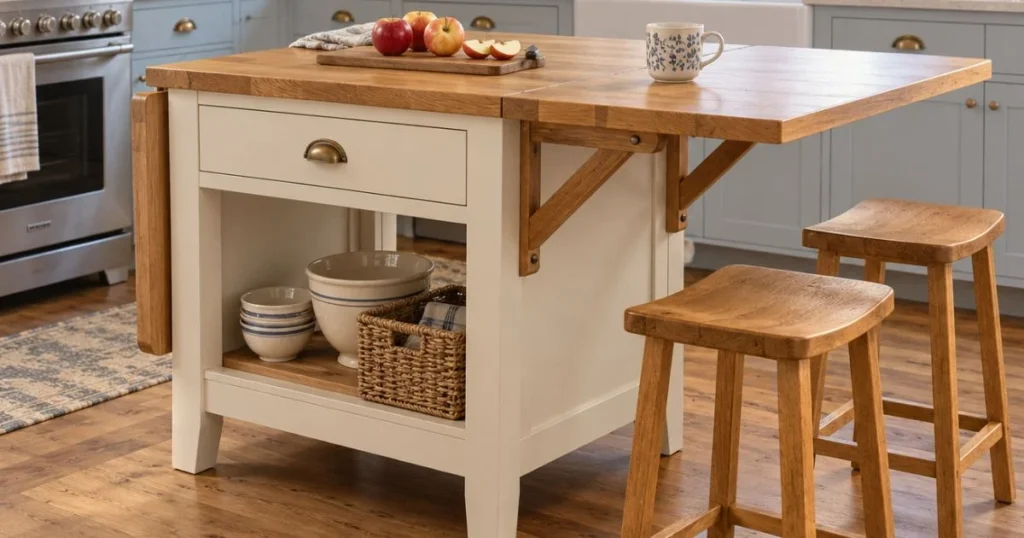
Small kitchen islands often require additional seating space. When needed, you can raise the ‘leaf’ (an extendable section), creating space for one or two more people to sit. When it is no longer required, you can fold it back down, allowing you to save space when the extra seating is not in use.
10. A Small Island Table
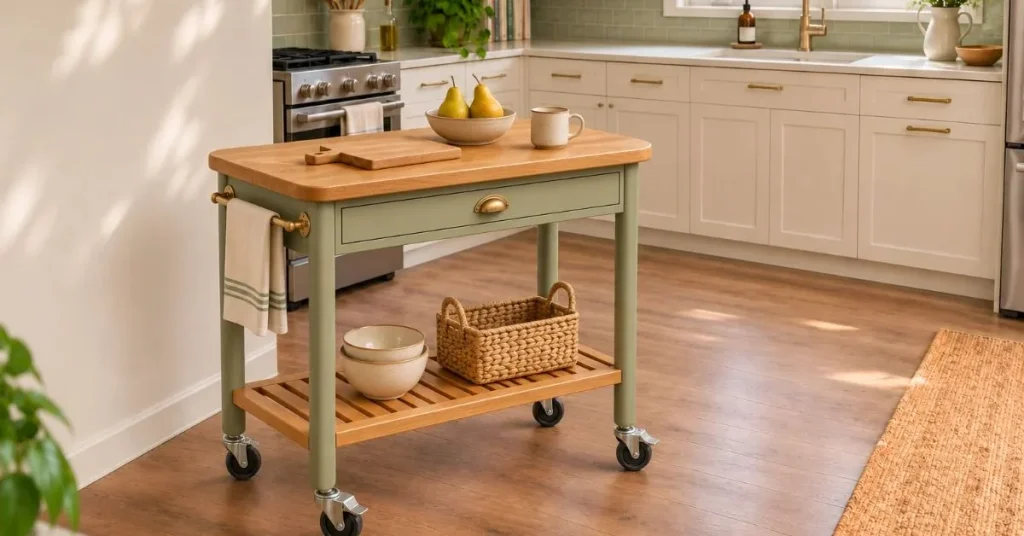
If you are short on space, a small table on casters (wheels) can be very useful. You can pull it out when you need extra surface area, and slide it against a wall when it’s not in use. Just ensure that the wheels have a locking mechanism so that the table stays firmly in place.
Kitchen Island Lighting
Insufficient lighting over a kitchen island can lead to various issues—such as difficulty in chopping vegetables, reading recipes, or eating meals. To avoid these problems, ensure that your kitchen island is well-lit.
Installing two pendant lights is a great option; using too many lights can make the kitchen look cluttered and disorganized. Pay attention to the height—ideally, pendant lights should be positioned about 30 to 36 inches above the counter. This leaves ample space for seating and dining.
Lights featuring glass, wire, or open-frame designs appear lighter and take up less visual space compared to solid, heavy fixtures.
You might also consider using dimmable bulbs, which allow you to adjust the brightness according to your needs.
If your kitchen lacks existing wiring, you can route the wiring using hooks on the wall to install the lights. Additionally, placing lights near the cabinets can improve the overall illumination of the kitchen. If you are planning to install new wiring, be sure to consult a professional electrician.
DIY Kitchen Island Ideas
- If you have some experience with DIY (do-it-yourself) projects you can build your own kitchen island.
- If you are looking for an easy way to build a kitchen island that includes both storage and seating space, follow these steps:
- Start by creating a layout that accounts for elements like cabinets, lighting, drawers, and the correct height for the countertop.
- Begin with the top section. You can use a butcher block (a solid wood block) or a wooden slab cut to your specific requirements. To create a seating area extend one side of the countertop outward by about 8 to 10 inches.
- To support this extended section, install sturdy brackets underneath. This will provide stability and ensure that the surface does not sag or tip over when someone leans on it.
- Finally, focus on the finishing touches. Ensure the base is perfectly smooth, and don’t forget to seal the countertop.
- For DIY kitchen island ideas try adding hooks a towel bar, or baskets on open shelves. They give you more storage without taking up much room.
Proper planning is essential before you begin. I once attempted to build a DIY kitchen island without a solid plan I used an old door and attached new knobs (handles) to it. While it looked quite attractive, it turned out to be unstable and wobbly once placed in position.
Conclusion
Small kitchen island ideas are most effective when they address your specific requirements—whether you need extra storage or additional seating. Once you have determined what you need, take precise measurements. Use simple lighting to complete the look.
If you are on a tight budget, you could consider a DIY approach. By choosing the right design, you can create a small kitchen island that is perfectly suited to your needs.
Frequently Asked Questions (FAQs)
How do I add seating to a small kitchen island?
Let the top stick out about 8 to10 inches on the seating side. That gives your knees room, so you can sit and eat comfortably. Backless stools can slide under the counter when nobody is using them, which saves space in a small kitchen.
What are Small Kitchen Island Ideas for Sitting?
You could consider options such as a kitchen island that incorporates drawers and seating, an island paired with backless stools, or an island featuring a drop-leaf (a foldable section).
How to use small kitchen island ideas for storage?
A combination of a kitchen island and a table provides a space for both cooking and dining. An island equipped with hooks and rails also increases storage, as you can hang towels, mugs, and utensils along its edges.
What is the right size for a kitchen island?
There is no fixed size for this. Many people use slim islands or carts—typically about 16 to 20 inches deep—provided there is ample open space around them