
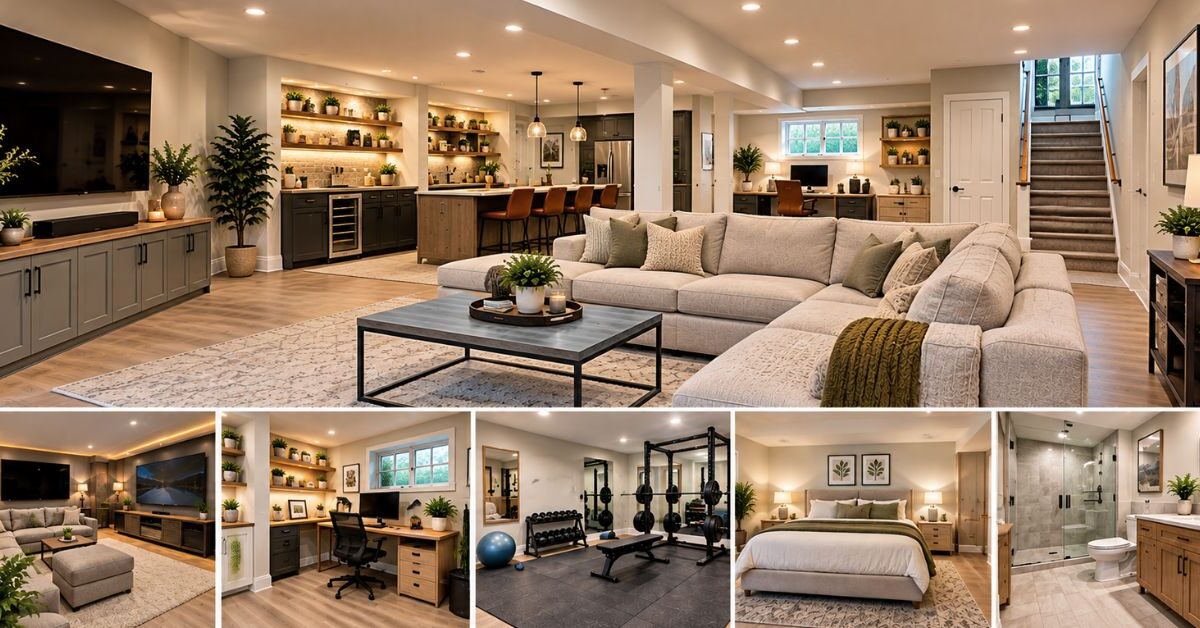
Renovating a basement transforms it from a mere storage area for boxes and old furniture into a comfortable, livable space. To make the most of this area, homeowners might consider creating a family room, home office, guest room, gym, playroom, or entertainment zone.
Before starting the renovation, it is essential to assess the space—specifically checking for ventilation, potential water damage, and cleanliness. Once these issues are addressed, you can plan the layout, flooring, lighting, walls, and furniture based on how you intend to use the space.You should also consider the costs involved, which depend on factors such as the basement’s size and condition, materials used, labor charges, necessary permits, and the specific upgrades you choose.
This guide provides information on remodeling ideas, cost considerations, planning tips, flooring and lighting options, and common mistakes to avoid.
What is Basement Remodeling?
Basement remodeling involves making necessary improvements to your existing basement to transform it into a comfortable and functional part of the home—such as a family room, home office, guest room, or gym.
The process may include work on flooring, walls, ceilings, lighting, insulation, waterproofing, electrical systems, plumbing, and moisture-related repairs. Where to begin depends on the basement’s current condition and its intended use. A successful remodel starts with a solid plan, followed by detailed planning regarding the layout, materials, lighting, and finishing touches.
What to Check Before a Basement Remodel
Before you start demolition or purchase flooring, thoroughly inspect the basement and determine what needs changing—whether it involves minor adjustments or a complete makeover. These are essential initial steps.
Check for Water or Dampness
Since the basement is located at the lowest level of the house, start by inspecting visible areas. Look for signs such as water stains, dampness on walls, peeling paint, or pooling water on the floor. It is also a good idea to re-examine the basement after heavy rainfall.
If you notice any water-related issues, locate the source of the leak before beginning repairs (such as fixing flooring or sealing cracks).
Check for Mold
Basements tend to have higher humidity levels than other parts of the house. Carefully inspect the walls and the areas surrounding water pipes.
If you see stains or spots on the walls, investigate them. Address the issue immediately if there is a risk of it worsening. If you are unfamiliar with this type of work, it is best to consult a professional.
Consider Radon
Get a radon test done; it is a simple process. Conducting this test is crucial, as you will be spending a significant amount of time in the renovated space.
Check the Electrical System
Consider how you intend to use the basement. Will you need outlets for a TV, computer, lamps, or other appliances? Decide on the placement of lights, switches, and sockets.Plan the electrical work before the wall construction is completed. Consider how repairs would be handled if something goes wrong—can you fix it yourself, or will you need a professional? Also, check the plumbing.
If you plan to install a laundry room, sink, or wet bar in the basement, decide on this beforehand and locate the existing water supply and drainage lines.
Consider ventilation arrangements for the finished basement.
Think about how to ensure proper airflow. This becomes especially important if you are creating a kitchen, bathroom, or laundry area. Pay attention to access routes and passageways. If you intend to convert your basement into a bedroom, pay special attention to emergency exit requirements. However, keep in mind that basement windows may differ from those in upper-floor bedrooms.
Check local permit requirements.
Before starting the remodeling, find out about the permit regulations in your area and ensure you can comply with them.Depending on your space and the planned modifications, you may need permits for electrical work, plumbing, structural changes, or converting the basement into a livable space.
Before embarking on a major remodeling project, it is a good idea to speak with other homeowners in your area to learn about potential challenges, such as budgeting and permit processes
Planning a Basement Remodeling Project
Basement remodeling can be a successful project when you plan each step carefully.Plan your project step-by-step; a clear plan helps you avoid common mistakes and keeps the project organized.
Planning Phase: Before starting any work, decide how you want to use your basement—such as a family room, home office, guest room, gym, or game room. This makes it easier to plan the layout, materials, lighting, and other elements.
Set a Budget: Establish your budget before work begins. Set aside an extra 5% to 10% for unexpected repairs or additional work.
Check Local Building Permits and Codes : Familiarize yourself with the safety regulations in your area before starting work.
Moisture Control : Check for water-related issues and implement waterproofing solutions.
Choose the Right Materials : Opt for moisture-resistant options. For example, a friend recommended luxury vinyl flooring to me.
Construction Phase : If you are skilled in this type of work, you can do it yourself; otherwise, it is best to hire a qualified professional for electrical, plumbing, structural, or other specialized tasks. This will help ensure the success of your project.
Final Phase: Once the main construction work is complete, install drywall, paint the walls, and set up new lighting. You can also add smart lighting or other convenient features to give your basement a fresh, modern look.
Basement Remodeling Ideas
Transforming your basement requires considering several key factors, such as available space, its current condition, your budget, and how you intend to use the area. Common options include a family room, home office, guest room, gym, or entertainment area.
Family Room
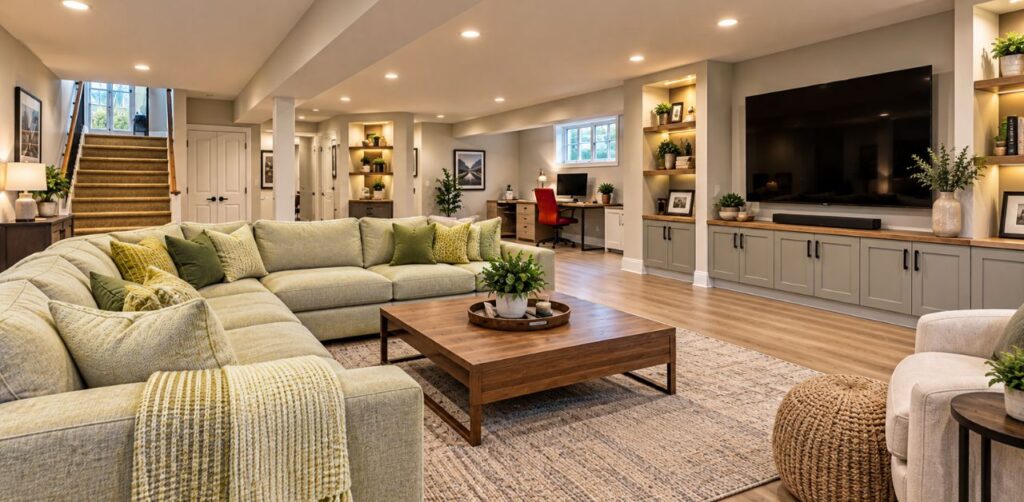
You can convert your basement into a family room—a cozy space where you can watch TV, play games, or simply spend time together. Consider installing modern lighting to enhance its appeal.
Home Office
If you work from home, turning the basement into a smart office is an excellent idea; it provides a quiet environment conducive to concentration. Essentials should include comfortable (ergonomic) furniture, good lighting, proper ventilation, and an adequate electrical setup.
Home Gym
If you enjoy working out at home, transforming the basement into a gym is a fantastic option. Before the conversion, plan the layout carefully and incorporate essentials like mirrors and workout equipment.
Guest Room
Converting the basement into a guest room is a great way to offer your guests a private space. Include comfortable furniture, good lighting, storage space, and other amenities to ensure your guests feel at ease.
Home Theater or Entertainment Area
The basement is an ideal location for a home theater or entertainment area, as it offers more privacy compared to other parts of the house. With the right setup—such as appropriate lighting and a high-quality TV or projector system—you can create a cinema-like atmosphere.
Children’s Play Area
If you have children, you can transform this space into a dedicated play area for them. To keep their activities organized, you will need to store their toys and play equipment properly.
Basement remodeling ideas can help you customize the space to suit your specific needs. While there are many options available, you should plan for space utilization, layout, materials, lighting, and furniture when renovating the basement.
Basement Remodeling Cost Factors
Budget plays a crucial role in basement remodeling, as there is no fixed price for such projects. Costs depend on various factors, such as the location and current condition of the space, where you live, and the scale of the work involved.
For instance, if the basement requires extensive work—such as installing a bathroom, new plumbing, custom storage, or major repairs for dampness—the budget will be higher than for a project requiring only basic finishing.
Basement Size
Generally, larger basements require more materials—such as flooring, drywall, paint, and lighting. However, even smaller basements can sometimes require significant renovation work.
Labor
Labor costs are higher for larger spaces. If you lack remodeling skills, you will need to hire electricians, plumbers, or other skilled professionals; this is a significant factor affecting the total cost.
Flooring
The type of flooring you choose matters. For example, Vinyl Flooring comes in a variety of materials and price points. Before installing new flooring, thoroughly check the area for excess moisture or dampness.
Drywall and Walls
If the space is unfinished, you will need to budget for framing, insulation, drywall installation, finishing, and painting. The scope of work will impact the cost of both materials and labor.
Electrical Work
Work involving outlets, ceiling lights, switches, or new wiring can be expensive. You should carefully plan where electrical connections are needed; avoiding unnecessary changes can help keep the budget down. Plumbing
If you are installing a bathroom, laundry room, wet bar, or sink, plumbing can account for a significant portion of the budget. Modifying existing plumbing lines increases costs considerably, as it may require additional labor and materials.
Moisture Repairs
This is a crucial aspect of remodeling that should not be skimped on. Before installing new flooring and walls, you must address leaks, damp walls, drainage issues, or other moisture-related problems; fixing these is essential for the project’s success.
Basement Renovation: Unfinished, Finished
Remodeling can completely transform the look and ambiance of your home. Unfinished basements are often dark and cluttered with unused items, making them uninviting spaces that one rarely visits. In the US, homeowners are increasingly investing in these underutilized areas to create comfortable, livable spaces.
Pre-renovation state: You typically encounter unfinished concrete floors and walls, poor lighting, and a musty, moldy odor.
Post-renovation state: Gleaming floors, bright lighting across walls and ceilings, comfortable seating, and a Home theater for entertainment can give your basement a brand-new look. All of this is achievable with the right basement remodeling ideas.
FAQs
How much does it cost to renovate a basement?
The cost of renovating a basement depends on several factors, such as the size of the space, its intended use, its current condition, and necessary permits. Additionally, expenses include work related to electrical systems, moisture remediation, and other remodeling tasks.
Do I need a permit for basement remodeling?
It depends on how you intend to use the space. Check your local building regulations before starting any large-scale renovation work.
What are some Basement Remodeling ideas?
Giving the home basement a makeover involves creating spaces such as a family room, home office, guest room, home gym, playroom, home theater, or entertainment area.
Should I DIY Basement Remodeling?
If you have experience with tasks like painting or plumbing, you can do it yourself; otherwise, hiring a professional is the right choice.
Final Tips for Basement Remodeling
When planning to renovate or remodel your basement, the first step is to consider how you intend to use the space. A basement can provide extra room for relaxing, working, entertaining, or spending time with family. With the right plan, you can transform it from a mere storage area into a fantastic living space. Before starting the Basement Remodeling, consider factors such as your budget, potential moisture issues, and necessary permits.